 English
 French
 Spanish
 German
 Chinese
 Tagalog
 Korean
 Vietnamese
 Arabic
 Russian
 Italian
 Polish
 Portuguese
 Slovenian
 Thai
 Iceland
 Denmark
 Norway
 Sweden
 Persian
 Japanese
9 Glen Echo Rancho Santa Margarita, CA 92679-1,699,999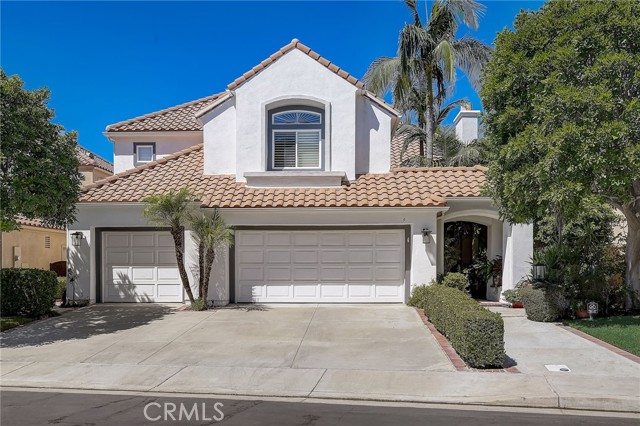
General Information
Nestled within the prestigious Dove Canyon community, this exceptionally maintained home offers an unparalleled blend of modern amenities and timeless elegance. As you step inside, high ceilings create an airy ambiance, giving a sense of openness and spaciousness throughout. The abundant natural light streaming through the new double-pane, floor-to-ceiling windows accentuates the beauty of travertine flooring that graces the main level. Wifi-controlled art lights illuminate your surroundings, setting the perfect mood for any occasion. Retreat to the living spaces adorned with two gas fireplaces that offer both warmth and style. The well-appointed kitchen is equipped with top-of-the-line, stainless steel appliances including a new built-in refrigerator, microwave, dishwasher, double oven, and stove cooktop. The oversized quartzite island beckons culinary creativity and offers ample space for storage. Accommodate guests effortlessly in the formal dining area or enjoy casual gatherings in the breakfast nook. A wet bar adds an element of luxury to your entertaining endeavors. Quartzite countertops continue on throughout the home and add a touch of opulence to the polished bathrooms, while the LG washer/dryer and dedicated laundry room offer convenience. The lower level features a convenient bedroom, full bath, and powder room ideal for guests. As you explore the upper level, you'll find new engineered wood flooring, built-in closets and walk-ins in the secondary bedrooms, and a beautiful, large primary suite that features a walk-in shower, soaking tub, and dual sinks with great counter space. Step outside to your own private oasis – an in-ground spa with a waterfall creates a serene and tranquil retreat in your own backyard. The new patio cover extends your outdoor living space, and provides cooling shade, perfect for dining or lounging. The Dove Canyon community boasts a plethora of amenities including a 24-hour manned security guard, tennis courts, a community pool, pickleball courts, a community center, and picturesque trails for walking, biking, and mountain biking. Optional golf membership allows you to perfect your swing on the stunning golf course. For equestrian enthusiasts, nearby horseback riding offers an additional recreational option. Located in one of the most sought after areas of Orange County and the highly-rated Saddleback school district, this residence is in close proximity to incredible shopping, dining, and entertainment.
Features
Based on information from CARETS as of 01/11/2026 07:00:00 AM. The information being provided by CARETS is for the visitor's personal, noncommercial use and may not be used for any purpose other than to identify prospective properties visitor may be interested in purchasing. The data contained herein is copyrighted by CARETS, CLAW, CRISNet MLS, i-Tech MLS, PSRMLS and/or VCRDS and is protected by all applicable copyright laws. Any dissemination of this information is in violation of copyright laws and is strictly prohibited. Any property information referenced on this website comes from the Internet Data Exchange (IDX) program of CRISNet MLS and/or CARETS. All data, including all measurements and calculations of area, is obtained from various sources and has not been, and will not be, verified by broker or MLS. All information should be independently reviewed and verified for accuracy. Properties may or may not be listed by the office/agent presenting the information. |
|